Houses Around the World: What picture comes to mind when you think of a house? Perhaps a rectangular building with a sloped roof, walls made of wood or brick, and several rooms inside. This is what a typical house looks like for many people, especially in North America and Europe. But worldwide, people live in an incredible variety of houses that look completely different from each other—and from what you might consider “normal.”
The type of house people build depends on many factors: the climate where they live, the materials available in their environment, their lifestyle and culture, and what their ancestors learned through centuries of experience. A house that works perfectly in the frozen Arctic would be useless in the tropical rainforest, and a house designed for nomadic herders looks nothing like one built for fishing families living over water.
What’s truly magnificent about these different house types is how brilliantly they solve the challenges of their particular environments. People didn’t have modern technology or scientific instruments when they developed these designs, yet they created houses that are perfectly adapted to their surroundings, using clever principles of engineering, physics, and design that scientists now recognise as remarkably sophisticated.
In this article, we’ll explore five magnificent types of houses from around the world: igloos built from ice in the Arctic, stilt houses elevated above water and floodplains, yurts that nomadic herders can pack up and carry across vast grasslands, cave houses carved into rock and earth, and rondavels—the traditional circular homes of Africa. Each represents a unique solution to the challenges of shelter, and each has lessons to teach us about living in harmony with our environment. Let’s begin our journey around the world to discover these amazing homes!
House Type 1: Igloos – Ice Houses of the Arctic
Imagine building a house from nothing but snow—and having that house keep you warm and safe when the outside temperature drops to negative 40 degrees! This is exactly what the Inuit people of the Arctic have done for centuries with igloos, one of the most ingenious shelter designs ever created.
What Igloos Are and Where They’re Found
Igloos are dome-shaped shelters built entirely from blocks of hard-packed snow. Traditionally constructed by Inuit people in the Arctic regions of Canada, Greenland, and Alaska, igloos were temporary winter shelters used during hunting expeditions. The word “igloo” actually comes from the Inuit word “iglu,” which simply means “house” or “shelter.”
It’s important to understand that igloos weren’t permanent homes where Inuit families lived year-round. Instead, they were brilliant temporary shelters that skilled hunters could build quickly during winter hunting trips. For permanent homes, Inuit people traditionally lived in structures made from wood, stone, and animal skins.
How Igloos Are Built
Building an igloo is a skilled craft that takes practice to master. An experienced builder can construct a small igloo in just one to two hours! Here’s how it’s done:
First, the builder finds an area with hard-packed snow—the kind created by strong winds compressing the snow into dense blocks. Using a snow knife or saw, they cut large rectangular blocks of snow, typically about 3 feet long, 15 inches high, and 8 inches deep.
The construction follows a spiral pattern, starting from the base and working upward. The first row of blocks forms a circle about 10-15 feet in diameter. Here’s the clever part: the blocks aren’t stacked straight up like a cylinder. Instead, each row spirals inward and upward, creating a dome shape that’s incredibly strong.
As the walls rise, the blocks lean inward more and more. The builder works from inside, carefully shaping and placing each block so it rests against the previous ones. The final block at the top—the keystone—locks everything together, completing the dome. Any gaps between blocks are filled with loose snow, which hardens quickly in the cold.
A small entrance tunnel is dug below floor level and angles upward into the main chamber. This design is brilliant because cold air (which is heavier) sinks and flows out through the tunnel, while warm air rises and stays inside the dome.
Why the Design Is So Brilliant
Igloos demonstrate several sophisticated principles that make them remarkably effective shelters:
Insulation: Snow is full of tiny air pockets, and air is an excellent insulator. These trapped air pockets prevent heat from escaping, similar to how a down jacket keeps you warm. A well-built igloo can maintain an interior temperature of 60-70°F even when it’s negative 40°F outside—a temperature difference of over 100 degrees!
Structural Strength: The dome shape is one of the strongest architectural forms in existence. It distributes weight evenly across the entire structure, with no weak points. This is why igloos can support the weight of a person standing on top and can withstand fierce Arctic winds that would blow down most other structures.
Self-Strengthening: Here’s something amazing: as people live in the igloo and generate body heat, the interior surface begins to melt slightly. When they leave or sleep and the temperature drops, this melted layer refreezes into a smooth ice coating that actually makes the structure stronger and more wind-resistant!
Inside an Igloo
The interior of an igloo is carefully designed for comfort and survival. The sleeping platform is raised above the entrance level because warm air rises—the higher you sleep, the warmer you’ll be. Temperatures on the sleeping platform can be 40-50 degrees warmer than at floor level!
Some igloos have small windows made from clear freshwater ice blocks, which allow light to enter. Fur blankets, caribou skins, and sleeping bags provide bedding. A small oil lamp (traditionally burning seal oil) provides additional heat and light. The lamp must be carefully tended—too small and people freeze, too large and the igloo melts!
A crucial feature is the ventilation hole at the top of the dome. Without this, carbon dioxide from breathing and burning oil would accumulate, potentially causing suffocation. The hole is small enough to prevent heat loss but large enough to maintain fresh air circulation.
Igloos Today
Most Inuit people today live in modern houses with electricity, heating, and all contemporary conveniences. However, igloos remain an important part of cultural heritage and are still built for specific purposes: hunting expeditions, cultural education, tourism, and traditional celebrations.
In some Arctic locations, luxury “igloo hotels” have been built where tourists can experience spending a night in an igloo (with some modern comforts added!). These help preserve traditional building knowledge while providing income to indigenous communities.
The igloo represents remarkable human ingenuity—taking the most abundant local material (snow) and transforming it into a shelter that protects against one of Earth’s harshest environments. It’s a perfect example of understanding and working with your environment rather than fighting against it.
House Type 2: Stilt Houses – Homes Above Water and Ground
In many parts of the world, houses don’t sit on the ground—they float above it on wooden or bamboo poles. These stilt houses, also called pile dwellings or houses on stilts, represent another brilliant architectural solution to environmental challenges, particularly flooding.
What Are Stilt Houses?
Stilt houses are structures built on wooden or bamboo stilts (also called piles or posts) that elevate the living space several feet to 20 feet or more above the ground or water surface. The stilts are driven deep into the ground or riverbed to provide a stable foundation, while the house itself is built on a platform supported by these vertical poles.
Where Stilt Houses Are Found
Stilt houses appear in many regions worldwide, but they’re particularly common in:
Southeast Asia: Countries like Thailand, Cambodia, Vietnam, the Philippines, Indonesia, and Myanmar have extensive traditions of stilt house construction. In some areas, entire villages and even cities are built on stilts over water.
South America: Indigenous communities in the Amazon basin build stilt houses to cope with seasonal flooding and to avoid ground-dwelling pests and predators.
Africa: Coastal and riverside communities in various African countries use stilt construction, particularly in areas with seasonal flooding.
Other regions: Parts of Europe (especially historic lake dwellings), the southern United States, and Pacific Island nations also have stilt house traditions.
The most famous water village might be Kampong Ayer in Brunei, a settlement of about 30,000 people living in houses built on stilts over water. It’s sometimes called the “Venice of the East” and has existed for over 1,000 years!
Why Build on Stilts?
Stilt construction solves several critical problems:
Flood Protection: This is the primary reason in most locations. Many tropical and subtropical regions experience monsoon rains that cause rivers to overflow and flood vast areas. In some places, flooding occurs predictably every year. Building houses on stilts keeps the living space dry and safe even when floodwaters rise several feet. This is increasingly relevant as climate change causes more frequent and severe flooding worldwide.
Pest and Animal Protection: Elevating houses provides protection from snakes, insects, rodents, and other ground-dwelling creatures. This protection is extremely valuable in tropical regions where venomous snakes and disease-carrying insects are common. Termites, which can destroy wooden structures built directly on the ground, also find it much harder to reach elevated houses.
Ventilation and Cooling: Air flowing beneath the house provides natural ventilation, helping keep the interior cooler. This is crucial in hot, humid tropical climates where excessive heat can be dangerous. The airflow helps prevent moisture accumulation that could lead to mould and rot.
Multi-Purpose Space: The area under stilt houses isn’t wasted—it’s used for storage, parking boats, keeping animals, working, or socialising during the day. This effectively doubles the useful space without requiring additional construction.
Security: In some cultures, elevated houses provided security advantages, making it harder for intruders or wild animals to enter. A single ladder or stairway is easier to defend or remove than multiple ground-level entry points.
How Stilt Houses Are Built
Traditional stilt houses use locally available materials. In Southeast Asia, bamboo and tropical hardwoods are common. The stilts are carefully positioned and driven deep into the ground—in water villages, they’re driven into the riverbed or lakebed. The depth depends on the height needed and the stability of the substrate, but stilts might be buried 6-10 feet or more.
The height of stilt houses varies based on need. Houses in areas with moderate seasonal flooding might be elevated just 6-8 feet, while those in areas with severe flooding or built over deep water might be 15-20 feet or higher.
The house structure itself is typically built from lightweight materials—bamboo walls, wooden frames, and thatched or corrugated metal roofs. Using lighter materials reduces the load on the stilts and makes the structure more flexible, allowing it to sway slightly during earthquakes or strong winds without collapsing. This flexibility is actually a safety feature!
Ladders, stairs, or ramps provide access. In water villages, families often keep boats tied beneath their houses for transportation.
Different Types of Stilt Houses
Water Villages: These are built over lakes, rivers, or coastal waters. Wooden walkways and bridges connect houses. Boats are the primary means of transportation. These communities often have schools, markets, mosques, or temples—all built on stilts over water.
Floodplain Houses: Built on land that floods seasonally, these houses allow normal ground-level activities during dry seasons while providing protection when waters rise.
Coastal Houses: In areas vulnerable to storm surges, hurricanes, or tsunamis, stilt construction can provide life-saving elevation during coastal flooding events.
Modern Stilt Houses
Traditional stilt houses are still widely used in many parts of the world, particularly in Southeast Asia, where they’re considered well-adapted to the local climate and conditions. However, modern versions often incorporate contemporary materials: concrete or steel stilts instead of wood, metal roofing instead of thatch, and conventional building materials for walls.
Interestingly, there’s growing recognition that stilt house design represents a form of climate adaptation. As sea levels rise and flooding becomes more common due to climate change, architects and urban planners worldwide are looking at stilt construction as a potential solution. Some modern developments in flood-prone areas are being built on stilts, applying ancient wisdom to contemporary challenges.
Stilt houses prove that sometimes the best solution to environmental challenges isn’t to fight against nature but to adapt to it. Instead of building levees and drainage systems to keep water away (which can fail catastrophically), stilt houses simply accept that flooding will happen and build accordingly.
House Type 3: Yurts (Gers) – Portable Round Homes of Central Asia
Imagine being able to pack up your entire house and move it to a new location in just a few hours. For the nomadic herders of Central Asia, this isn’t fantasy—it’s everyday reality, thanks to the ingenious design of the yurt.
What Is a Yurt?
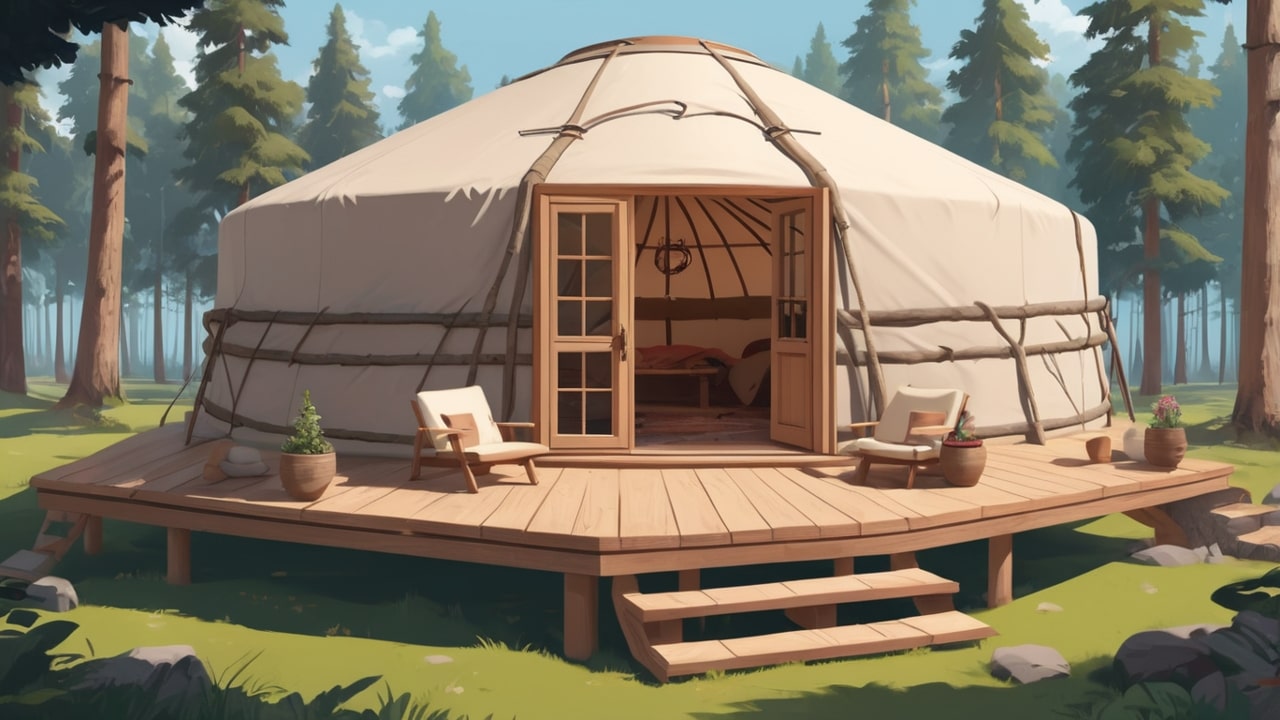
A yurt (called a “ger” in Mongolia) is a portable, round, tent-like dwelling with a wooden frame covered with felt or fabric. Yurts have been used for thousands of years by nomadic peoples across Central Asia and remain common today, especially in Mongolia, where over half the population still lives in yurts—even in the capital city!
The word “yurt” comes from a Russian word, while “ger” is the Mongolian term. We’ll use “yurt” here since it’s more familiar to English speakers, but many people in Mongolia prefer “ger.”
Who Uses Yurts and Why?
Yurts were developed by nomadic herders who move their livestock (sheep, goats, horses, yaks, camels) across the vast grasslands of Central Asia following seasonal pastures. These herders needed a home that could be easily transported but would still provide protection from the region’s harsh climate—scorching summers, freezing winters, and fierce winds.
Countries where yurts have been traditionally used include Mongolia, Kazakhstan, Kyrgyzstan, Tajikistan, Turkmenistan, and parts of western China, Russia, and Afghanistan. Each region has slight variations in design and decoration, but the basic concept remains the same.
Why Round?
The circular shape of a yurt isn’t just aesthetic—it’s functionally superior for the environment:
Wind Resistance: The steppes of Central Asia experience powerful winds that can reach destructive speeds. A round structure has no corners for wind to catch and push against. Wind flows smoothly around the yurt instead of creating pressure points that could cause collapse. The aerodynamic shape has been tested by centuries of storms.
Structural Efficiency: A circle distributes structural stress evenly. There are no weak corners where force concentrates. This even distribution means the yurt needs less structural support and uses materials more efficiently.
Heating Efficiency: In cold winters, a fire or stove placed in the centre heats the entire space evenly because every point on the wall is equidistant from the centre. No part of the house is farther from the heat source, and there are no cold corners.
Space Efficiency: A circle encloses the maximum floor area for a given perimeter, meaning you get the most living space for the amount of wall material used.
Construction: How Yurts Are Built
A traditional yurt consists of several components that fit together ingeniously:
The Wall Frame (Khana): The walls are made of collapsible wooden lattice sections that expand and contract like an accordion. These lattice sections are made from thin wooden poles lashed together with leather straps at crossing points. When collapsed, they’re flat and easily transported; when expanded, they form a circular wall typically 12-20 feet in diameter.
Roof Poles: Dozens of wooden poles radiate from the top of the wall to a circular ring at the center of the roof. These poles are curved slightly and slot into holes in the central ring at the top and into the lattice wall at the bottom.
The Crown Ring (Toono): This wooden ring at the apex of the roof is both structurally important and culturally significant. It’s the compression ring that holds all the roof poles in place. It also serves as a chimney for smoke from the central fire and provides natural light. In Mongolia, the crown ring appears on the national flag!
Felt Covering: The entire structure is covered with thick felt made from compressed sheep wool. Traditionally, 3-5 layers of felt provide insulation. The felt is extremely effective at regulating temperature—keeping warmth in during winter and keeping heat out during summer. The felt is also surprisingly waterproof when properly made.
Outer Canvas: An outer layer of canvas or heavy fabric protects the felt from weather and UV damage.
Door and Door Frame: A wooden door frame and door complete the structure. The door traditionally faces south to maximise sunlight.
Ropes: Everything is held together with rope bindings that can be tightened or loosened as needed. No nails or screws are used in traditional construction!
An experienced family can assemble a yurt in about one to two hours and disassemble it just as quickly. The entire structure, when disassembled, can fit on two or three camels or in one truck.
Inside a Yurt
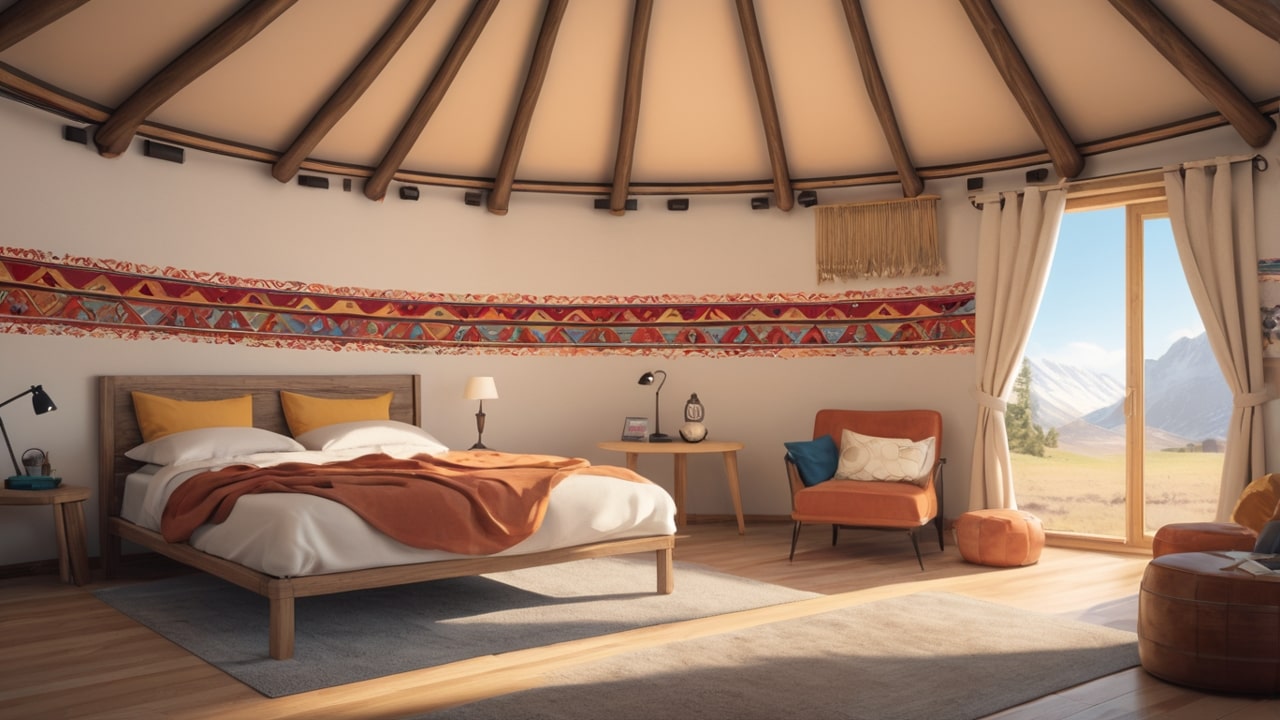
The interior of a yurt follows traditional layouts that haven’t changed much over centuries. The centre is reserved for the hearth or stove, which provides cooking heat and warmth. Sleeping areas are arranged around the perimeter, with the most honoured position opposite the door.
Traditional yurt interiors are colourful and beautifully decorated. Walls might be hung with textiles, and painted wooden furniture includes low beds, storage chests, and small tables. Everything has its designated place according to custom—men’s items on the west side, women’s items on the east, for example.
The roof opening provides natural light during the day. At night or during storms, it can be partially or fully covered with a felt flap controlled by a rope from inside.
Why Yurts Work So Well
Portability: The entire structure can be transported easily, essential for a nomadic lifestyle.
Durability: A well-maintained yurt can last 20-30 years or more. The lattice frame can last even longer.
Climate Adaptation: Multiple layers of felt insulation keep yurts remarkably warm in winter (temperatures can drop to -40°F on the Mongolian steppe) and cool in summer. The breathable felt also prevents condensation buildup.
Sustainability: Traditional yurts are made entirely from renewable, natural materials: wood, wool felt, canvas, leather, and rope. When a yurt reaches the end of its life, all materials are biodegradable or reusable.
Affordability: Yurts cost a fraction of what permanent houses cost, making them accessible to herding families.
Yurts in the Modern World
In Mongolia today, you’ll see an interesting mix of traditional and modern. In the capital Ulaanbaatar, entire districts consist of yurts—but these yurts often have satellite dishes, solar panels, and are surrounded by wooden fences. Inside, you might find modern furniture, televisions, and computers alongside traditional decorations.
Mongolia has successfully maintained yurt living even as the country modernises. Rather than seeing yurts as “primitive” and rushing to replace them with conventional houses, many Mongolians appreciate their yurts as practical, culturally important, and well-suited to their climate and lifestyle.
In Western countries, there’s been a growing interest in yurts as alternative housing, eco-tourism accommodations, and camping shelters. Modern Western-made yurts often include features like windows, wooden floors, insulation, and more permanent platforms, adapting the traditional design for different uses and climates.
The yurt demonstrates that “home” doesn’t have to be permanent to be comfortable, and that portable doesn’t mean flimsy. This ancient design continues to house millions of people because it simply works—efficiently, sustainably, and beautifully.
House Type 4: Cave Houses (Troglodyte Dwellings) – Underground Homes
While most people build houses above ground, millions of people throughout history—and thousands still today—have chosen to live underground or carved into rock. These cave houses, also called troglodyte dwellings, offer unique advantages that make them ideal for certain climates and landscapes.
What Are Cave Houses?
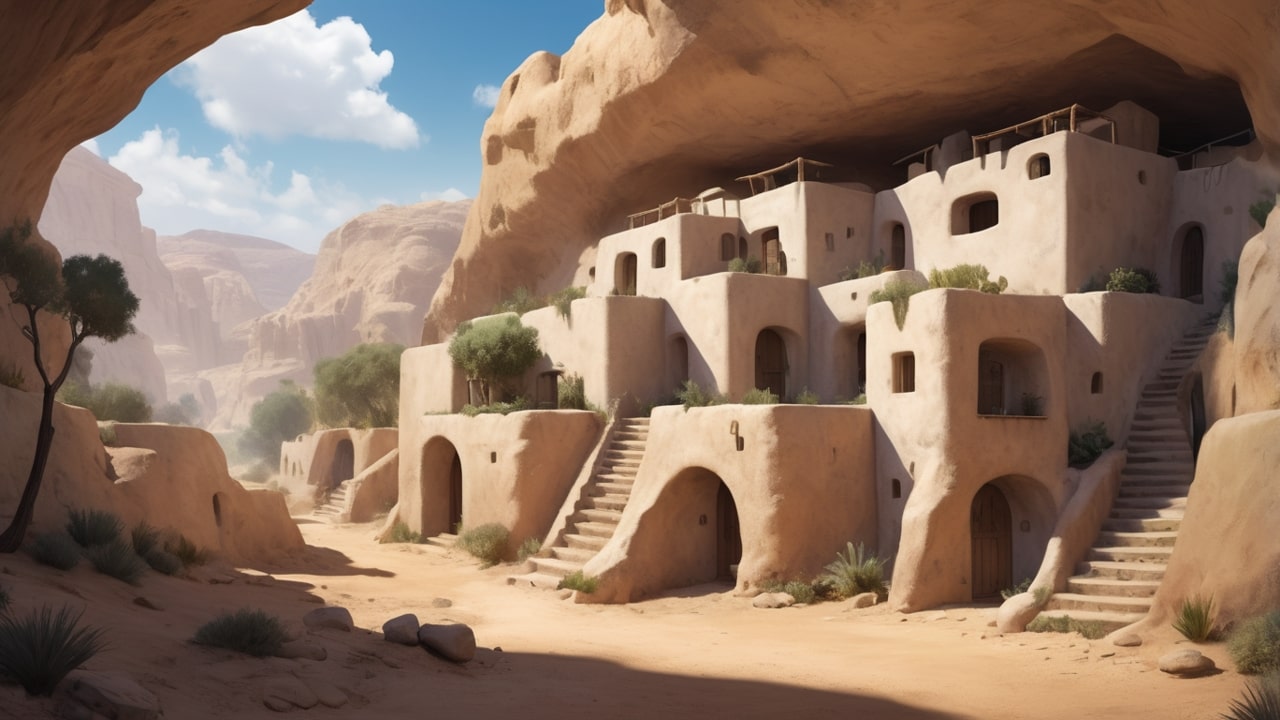
Cave houses are dwellings built into, carved out of, or constructed within natural or artificial caves. They can be partially or completely underground, carved into hillsides, or dug down into the earth in pit-style configurations. What they all share is using the earth itself as walls and a ceiling.
Famous Cave House Locations
Cave houses exist worldwide, but several locations are particularly renowned:
Cappadocia, Turkey: Perhaps the most famous cave houses in the world are carved into the distinctive “fairy chimney” rock formations of Cappadocia. Volcanic eruptions millions of years ago covered the region with soft volcanic rock (tuff), which erosion shaped into surreal cone and pillar formations. People have carved homes, churches, monasteries, and even entire underground cities into this soft rock for thousands of years. Today, many cave houses have been converted into boutique hotels, allowing tourists to comfortably experience cave living.
Matmata, Tunisia: These underground homes are built in a unique pit-style design. Builders dig a large circular or rectangular pit about 20-30 feet deep, then carve rooms into the walls of the pit. The result is a central courtyard open to the sky with rooms around it—but everything is underground! These houses became famous when they were used as filming locations in the Star Wars movies (Luke Skywalker’s home on Tatooine).
Coober Pedy, Australia: This small town in the Australian outback is known as the “opal capital of the world,” and about half the residents live underground in “dugout” homes carved into the hillsides. With summer temperatures regularly exceeding 110°F (43°C), living underground is a practical solution—dugouts maintain a comfortable 72-77°F (22-25°C) year-round without air conditioning. The town has underground churches, hotels, museums, and shops!
Sacromonte, Granada, Spain: This hillside neighbourhood is famous for its whitewashed cave houses inhabited by Roma (Gypsy) communities. The caves are carved into soft rock and have been homes for centuries. Many are still occupied today, and the neighbourhood is known for its flamenco performances in cave venues.
Shanxi Province, China: The Loess Plateau in northern China contains millions of “yaodong” cave houses carved into the yellowish loess (wind-blown silt) cliffs. An estimated 30-40 million people still live in yaodongs, making this the largest cave-dwelling population in the world.
Why Build Underground?
Temperature Regulation: This is the primary advantage. The Earth has tremendous thermal mass, meaning it absorbs and releases heat very slowly. Below the surface (typically 6-10 feet down), temperature remains relatively constant year-round, usually around 55-60°F depending on location. This means cave houses stay cool in summer and warm in winter with minimal or no heating or cooling systems.
In places like Coober Pedy, where summer surface temperatures exceed 110°F, cave houses remain a comfortable 70-75°F without air conditioning. In cold climates, the earth’s insulation keeps interiors much warmer than outside temperatures.
Energy Efficiency: Because of this natural temperature regulation, cave houses require very little energy for heating or cooling. This makes them extremely economical to live in and environmentally sustainable—important historical and contemporary advantages.
Building Materials: In areas with suitable rock, the “walls” already exist—you simply remove rock to create space rather than gathering materials to build walls. This saves enormous amounts of material and labour.
Protection: Underground houses provide excellent protection from extreme weather—scorching sun, freezing winds, sandstorms, and tornadoes. Historically, they also offered protection from enemies, as underground dwellings are easier to defend and harder to attack.
Space Efficiency: Carving into hillsides doesn’t use valuable flat land that might be needed for agriculture. This was important in areas where good farmland was scarce.
How Cave Houses Are Built
In areas with soft rock (like the volcanic tuff in Cappadocia or the loess in China), cave houses can be excavated with simple hand tools. Workers carefully remove rock, creating rooms, corridors, and living spaces. The shape and extent of excavation depend on the rock’s stability—softer rock might require pillars or arches for support, while harder rock can support larger open spaces.
Natural caves can be modified and expanded, with walls added at the entrance and interior spaces carved out as needed. Pit-style houses (like in Matmata) require digging straight down to create the central courtyard, then excavating horizontally into the pit walls to create rooms.
Challenges and Solutions
Moisture and Ventilation: Underground spaces can trap moisture and stale air. Proper ventilation is essential to prevent dampness and maintain air quality. Cave houses typically include ventilation shafts, strategically placed openings, and sometimes courtyards that allow air circulation. In dry climates like Tunisia and Australia, moisture is less of an issue.
Natural Light: Getting light into underground spaces requires careful design. Solutions include large entrance openings, interior courtyards, light wells (vertical shafts that bring light down), and positioning rooms near the exterior. Modern cave houses often include electric lighting, but traditional designs maximised natural light whenever possible.
Structural Stability: Not all rock types are suitable for cave houses. The rock must be soft enough to carve but strong enough not to collapse. Professional assessment is important, and some rock types require reinforcement with wooden supports or stone arches.
Cave Houses Today
Many traditional cave houses remain occupied today. In China’s Shaanxi Province, millions still live in yaodongs. In Spain’s Sacromonte, cave houses are sought-after residences. Coober Pedy continues to expand with new dugouts being carved for both residential and commercial use.
There’s growing interest in underground architecture as a sustainable building approach. As energy costs rise and climate change creates more temperature extremes, the natural temperature regulation of underground spaces becomes increasingly attractive. Some modern architects are designing new underground or partially underground homes that combine ancient principles with contemporary technology.
Cave houses remind us that sometimes the most effective building isn’t built at all—it’s carved from what’s already there. By working with the earth rather than just on top of it, cave dwellers have created comfortable, energy-efficient homes that have sheltered people for thousands of years and continue to do so today.
House Type 5: Rondavels (Round Houses) – Traditional African Circular Homes
Across many parts of Africa, traditional houses take a distinctive circular form topped with conical thatched roofs. These round houses, called “rondavels” in South Africa or known by various local names, represent another brilliant example of architecture perfectly adapted to the environment and culture.
What Are Rondavels?
Rondavels are round houses with cylindrical walls and steep, conical thatched roofs. The name “rondavel” comes from the Afrikaans language in South Africa, but similar circular houses are found throughout Sub-Saharan Africa, each with its own local names and variations.
Where Rondavels Are Found
Rondavels and similar circular houses are traditional in:
Southern Africa: South Africa, Lesotho, Eswatini (Swaziland), Zimbabwe, Botswana
Eastern Africa: Parts of Kenya, Tanzania, Uganda
Central and West Africa: Various regions with local variations
Each area has distinct architectural styles, building materials, and decorative traditions, but the basic circular form is shared across these diverse regions.
Traditional Construction
Rondavel construction uses locally available, natural materials:
Walls can be built in several ways depending on local materials and traditions:
Stone walls: In areas with abundant stone, walls are built from stacked stones, often without mortar. The stones are carefully selected and fitted together.
Mud and dung mixture: Clay soil mixed with cow dung creates an excellent plaster that’s spread over a wooden frame or directly formed into walls. The dung acts as a binder and waterproofing agent. When dry, it hardens into a durable, smooth surface.
Wattle and daub: A wooden framework is woven with branches or reeds (wattle), then plastered with mud mixture (daub).
Walls are typically 3-5 feet thick, providing excellent insulation. Many rondavels feature beautiful decorative painting, especially those built by the Ndebele people of South Africa, who are famous for their striking geometric patterns in bright colours.
Roofs are constructed from wooden poles arranged in a cone shape, then thatched with grass or reeds. The thatch is incredibly thick—often 12 inches or more—and the steep angle ensures rain runs off quickly. A well-thatched roof can last 5-10 years before needing replacement, and it provides excellent insulation from both heat and cold.
Floors are traditionally made from packed earth, sometimes mixed with dung and water, then smoothed and polished to create a hard, dust-free surface that’s surprisingly comfortable.
Why Circular Design?
The round shape offers multiple advantages:
Wind Resistance: Like yurts and igloos, round houses have no corners for wind to catch. In areas with strong winds or occasional storms, this makes structures more stable and durable.
Structural Strength: The circular shape distributes weight and stress evenly. This is particularly important for the heavy thatched roof, which can weigh several tons. The walls support the roof uniformly with no weak points.
Material Efficiency: A circle encloses more floor area with less wall material than a rectangle. This means you need fewer building materials to create the same amount of living space, which is important when materials must be gathered and prepared by hand.
No Corners: Without corners, pests like spiders and scorpions have fewer places to hide, and the space is easier to keep clean.
Temperature Control: The circular shape promotes better air circulation, helping keep interiors cooler in hot weather. The thick walls provide thermal mass that moderates temperature swings—staying cool during hot days and releasing stored warmth at night.
Cultural and Spiritual Significance: In many African cultures, the circle represents unity, equality, and community. The round shape of houses reflects these values—there’s no “head” of the house, no hierarchy of corners, just continuous, equal space.
Interior Layout
Traditional rondavels typically consist of one large room, though some are divided into sections for sleeping, cooking, and storage. The centre might have a fire pit for cooking and warmth. Sleeping areas are arranged around the perimeter, with reed mats or simple beds. Storage spaces along the walls hold belongings and food.
Many families build multiple rondavels arranged in a circular compound, with each structure serving different purposes—sleeping, cooking, storage, or housing extended family members. A fence or wall often surrounds the compound, creating a private family space.
Decorated Exteriors
Some of the most striking rondavels are those decorated by Ndebele women in South Africa. These houses feature bold geometric patterns painted in brilliant colours—bright blues, yellows, reds, greens, and pinks arranged in symmetrical designs. Each pattern carries meaning and represents family identity.
This painting tradition is passed from mothers to daughters, and each woman develops her own unique style within the traditional forms. The decorative painting isn’t just artistic expression—it represents cultural identity, social status, and the artistic skill of the household’s women.
Advantages of Rondavels
Climate Adaptation: Thick walls and roofs insulate against extreme temperatures. Ventilation openings allow hot air to escape. The design keeps interiors relatively cool in hot weather and warm on cold nights.
Sustainability: Built entirely from natural, renewable, locally sourced materials—earth, stone, grass, wood, and water. When a rondavel reaches the end of its life, all materials return to the earth.
Affordability: Materials are often free or very inexpensive, making rondavels accessible to families with limited cash resources.
Maintainability: Repairs can be made with the same materials used in the original construction. A damaged wall section can be replastered with mud, and the thatched roof can be replaced as needed.
Cultural Significance: Rondavels represent heritage, tradition, and connection to ancestors. Building and maintaining them preserves traditional knowledge and cultural practices.
Modern Status
Traditional rondavels are still built and inhabited in rural areas of southern and eastern Africa. However, many have been modified with modern materials—cement walls instead of mud, corrugated metal roofs instead of thatch, glass windows, and sometimes electricity.
In South Africa, there’s been a movement to preserve and celebrate traditional rondavel architecture as part of cultural heritage. Some rural lodges and tourist accommodations are built in traditional rondavel style, helping visitors experience traditional architecture while providing income to local communities.
Urban areas have largely moved away from rondavel construction toward rectangular houses built with modern materials. However, there’s growing recognition that traditional building methods were environmentally sustainable and well-suited to the climate, leading some architects to incorporate traditional principles into modern designs.
Rondavels demonstrate that circular architecture isn’t just found in Central Asian yurts—it’s a solution that cultures worldwide have independently discovered because it simply works. The round shape, natural materials, and climate-appropriate design create comfortable, sustainable homes that have sheltered African families for countless generations and continue to do so today.
Houses Around the World Conclusion
From igloos carved from snow in the frozen Arctic to stilt houses floating above tropical waters, from portable yurts crossing the Central Asian steppes to cave houses carved into ancient rock, and from traditional African rondavels painted in brilliant colours, these five magnificent house types show us the incredible diversity of human shelter and the ingenuity people have shown in adapting to their environments.
What these houses share is brilliance born from necessity and refined through generations of experience. Each represents a perfect solution to specific challenges—igloos for Arctic cold, stilt houses for flooding, yurts for nomadic mobility, cave houses for extreme temperatures, and rondavels for hot climates with limited resources. They prove that “traditional” doesn’t mean primitive; these designs incorporate sophisticated understanding of physics, climate, and materials.
These houses also teach us valuable lessons about sustainability and living in harmony with our environment. As modern society faces challenges like climate change and resource depletion, traditional building methods offer wisdom worth remembering. Perhaps instead of always building “new,” we should sometimes build “old”—using time-tested designs that work with nature rather than fighting against it.
We hope you enjoyed learning more things about the houses around the world as much as we loved teaching you about them. Now that you know how majestic geography is, you can move on to learn about other geography stuff like: Continents, Australia, the United States, and Italy.
Why not subscribe to our LearningMole Library for as little as £1.99 per month to access over 3400 fun educational videos.
Maths Circus, an innovative platform we've crafted, presents a captivating realm where children learn mathematics through the exciting theme of a circus. The joy of juggling numbers and solving circus...
Athena was the ancient Greek goddess of wisdom, strategy and defensive warfare, and the protector of the city of Athens, which still carries her name. In the stories the Greeks...
The Mysterious World of Bees: Bees are stranger and cleverer than most children expect, and the UK alone is home to around 270 bee species. Only one of them is...
Fruit helps protect the body from disease because it delivers fibre, vitamins, minerals and natural plant compounds that support the heart, the gut, blood sugar control and healthy cells. The...






Leave a Reply